
Light gauge steel (LGS) structures
Precision-made galvanised steel frames that won't rot, warp or attract termites.
How the system works
Light gauge steel (LGS) construction uses cold-formed, galvanised steel sections to build wall frames, floor joists and roof trusses. Each member is roll-formed by machine to exact lengths, with holes for services punched in, then assembled into panels in the factory or on site.
Many Indonesian builders already know light steel from baja ringan roof trusses. LGS takes the same idea further, framing the whole building. It's then clad and lined with boards, panels or render, and insulated in the wall cavity.
Typical specification
- Material
- Cold-formed galvanised steel sections
- Typical sections
- C-section studs and joists, U-section tracks
- Typical section depth
- Around 75–150 mm
- Typical steel thickness
- Around 0.75–1.2 mm, heavier where engineered
- Stud spacing
- Typically 400–600 mm centres
- Used for
- Walls, floors and roof trusses, single to multi-storey
Typical values. Exact specifications depend on the product and your project.
Key benefits
Why clients choose this system.
Termite and rot proof
Steel can't be eaten by termites, won't rot and doesn't warp or shrink in humid conditions.
Precise
Machine-made to the millimetre, so walls are straight and openings are exactly where they should be.
Lightweight
A light structure needs smaller foundations and is quicker to transport and handle.
Strong for its weight
High strength-to-weight makes long spans and multi-storey frames possible.
Fast
Pre-cut, pre-punched members and factory-made panels speed up the build.
Recyclable
Steel can be recycled at the end of the building's life.
Things to consider
Every system has trade-offs. Here's what we'll talk through with you.
Insulation is added
The frame itself doesn't insulate, so cavity insulation and good detailing are needed to stop heat travelling through the steel.
Coastal sites
Near the sea, the right galvanised coating and detailing protect the frame from corrosion.
Engineering
Every frame should be designed by an engineer for the building's loads, including wind and earthquakes.
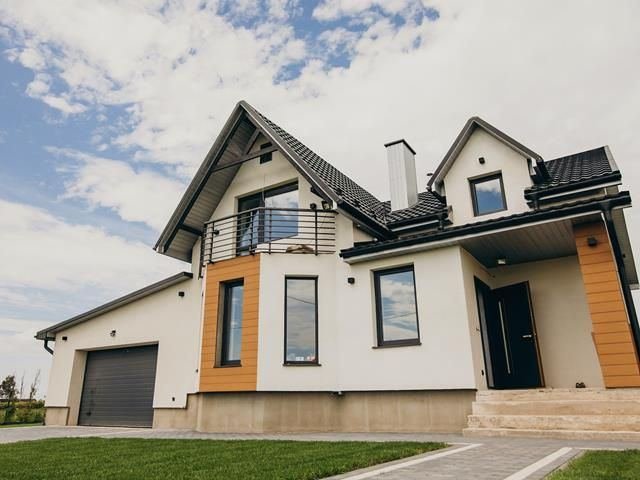
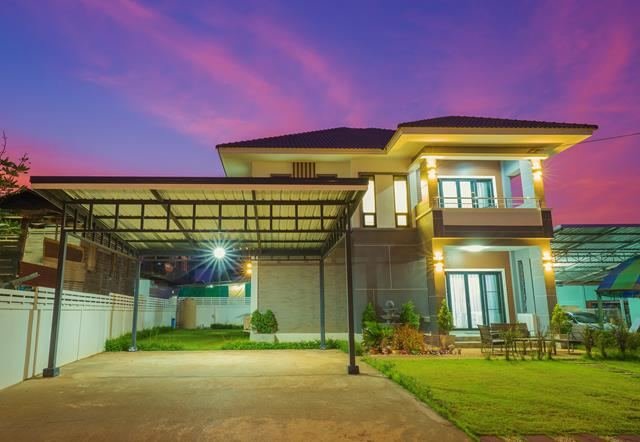
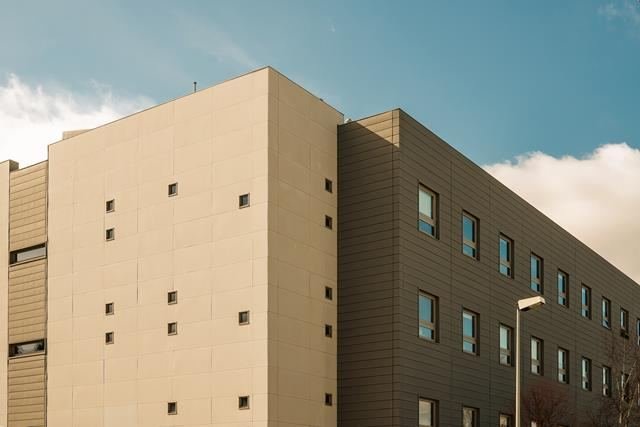
From our gallery
A selection of recent enVision buildings.
What we build with this system
The services where this system is often a good fit.
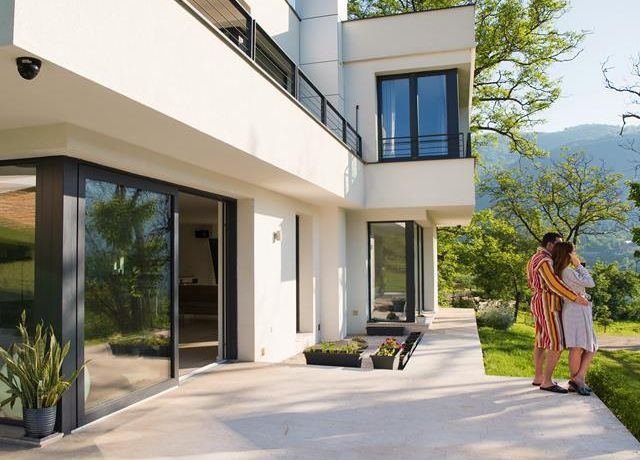
Residential Modular Buildings
Single-storey homes, multi-family residences and custom designs, built faster than a traditional house.
View service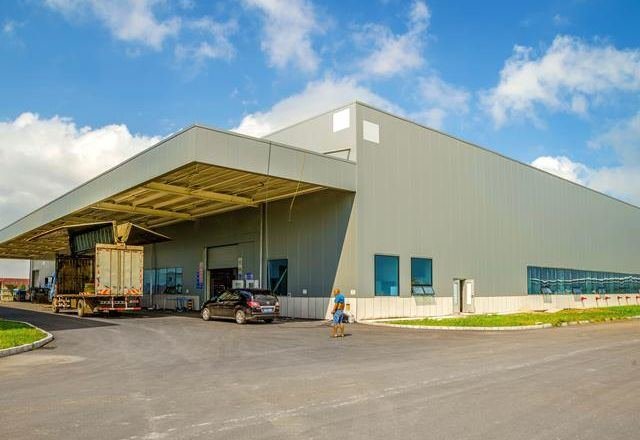
Commercial Modular Buildings
Offices, retail, education and healthcare buildings that open sooner.
View service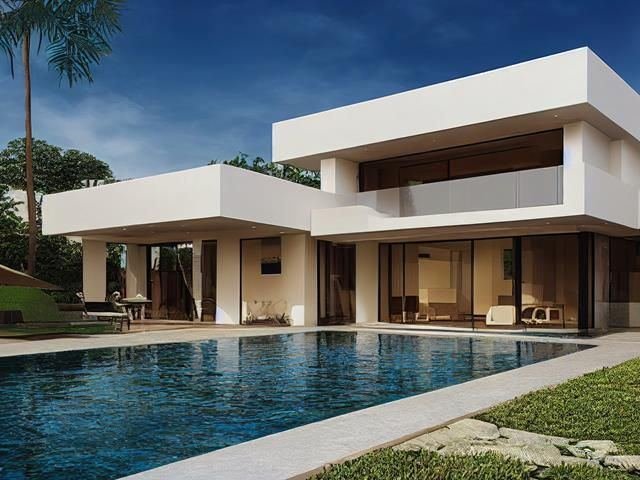
Modular Holiday Homes & Villas
Premium villas and cabins for resorts, private estates and holiday rentals.
View service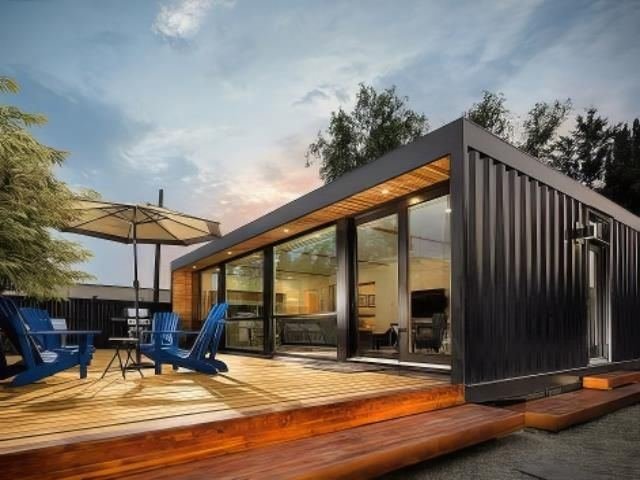
Modular Garden Buildings
Garden offices, studios and storage buildings that add space without a long build.
View service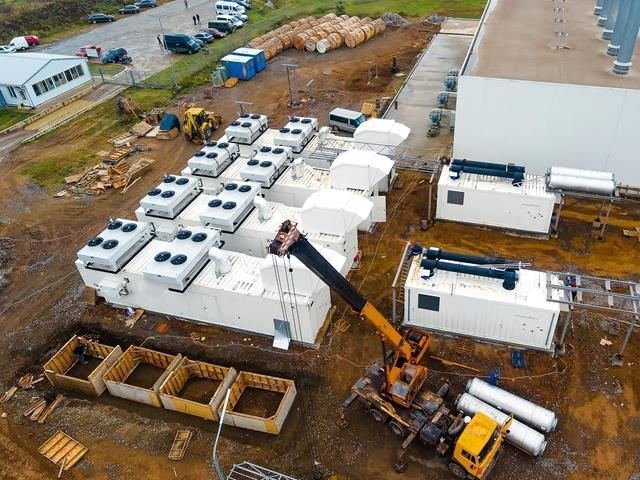
Built in the factory. Finished on your site.
Built in sections
Each module is made in a controlled factory environment, away from the weather, with strict quality control.
Delivered to site
Finished sections are transported to your site while the groundwork is prepared.
Assembled into one building
Modules are joined into a single, cohesive structure, with site work completed in as little as four weeks.
Light gauge steel (LGS): questions answered
Is light gauge steel the same as baja ringan?
Baja ringan usually refers to light steel roof trusses. LGS uses the same type of cold-formed galvanised steel for the whole structure: walls, floors and roof.
Is LGS strong enough for a house?
Yes. Engineered LGS frames are used for houses, villas and multi-storey buildings around the world. Every frame is designed for its loads.
Does LGS rust?
The steel is galvanised to protect it. On coastal sites we specify a heavier coating and suitable detailing.
What finishes can go on an LGS building?
Almost any: render, timber or composite cladding, fibre cement, tiles or panels outside, and plasterboard or other linings inside.
Other modular solutions
- SIPs panel systemStructural insulated panels with an EPS or PIR foam core: strong, airtight and highly insulated walls, floors and roofs.
- Ready modules from ChinaFactory-finished modules sourced from China, shipped to Indonesia and installed on your site. A cost-effective route for camps, offices and housing.
- Flat-pack & expandable container housesContainer-sized units shipped flat or folded, then assembled or unfolded on site in a short time. Ideal for site offices and temporary camps.
- Shipping container buildingsConverted steel shipping containers for cafes, retail, offices, studios and homes with a strong industrial look.
- Composite sandwich panel buildingsSteel-faced insulated panels with PU/PIR, EPS or rockwool cores. Our system for mine camps, warehouses and site buildings.
- Volumetric modules & podsComplete room-sized modules and bathroom pods, finished in the factory, from the CORE module to living PODS.
Is this system right for your project?
Tell us what you're planning and we'll recommend the best modular solution for your design, budget and site.