
Shipping container buildings
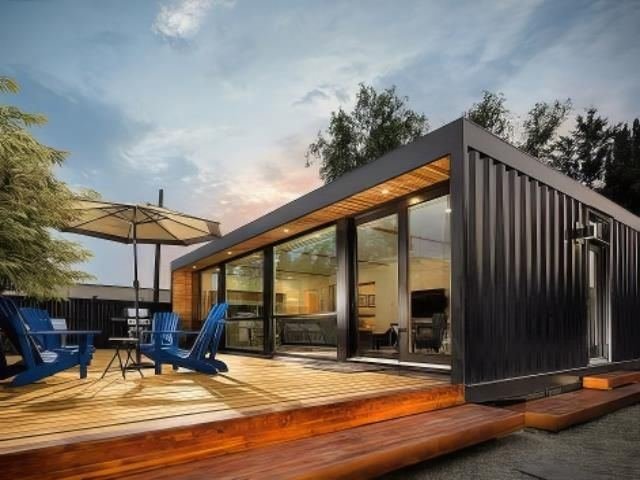
Steel shipping containers converted into cafes, shops, offices, studios and homes.
How the system works
Shipping containers are built to be strong, weather-tight and stackable, which makes them a natural starting point for small buildings. We cut and frame openings for glazing and doors, add insulation and linings, fit electrics and plumbing, and finish the outside in paint or cladding.
Containers suit buildings that make a feature of their industrial character: beach cafes, retail kiosks, pop-up bars, site offices, garden studios and compact homes. Units can be combined and stacked to create larger, more interesting spaces.
Typical specification
- Standard sizes
- 20 ft (6.06 m) or 40 ft (12.19 m) long, 2.44 m wide
- Heights
- Standard or high cube (extra headroom)
- Shell
- Corrugated steel with a steel frame
- Conversion
- Framed openings, insulation, linings, services and finishes
- Combining
- Units can be joined side by side or stacked
- Used for
- Cafes, retail, offices, studios, compact homes and pop-ups
Typical values. Exact specifications depend on the product and your project.
Key benefits
Why clients choose this system.
Distinctive look
An industrial aesthetic that works well for hospitality and retail brands.
Strong and secure
A steel shell that's tough and easy to lock up.
Quick
Conversions are done off-site, then the finished unit is delivered and placed.
Relocatable
A converted container can be lifted and moved to a new site.
Stackable
Containers are designed to stack, enabling two-storey layouts.
Reuse
Giving a used container a second life reduces waste.
Things to consider
Every system has trade-offs. Here's what we'll talk through with you.
Heat
Steel absorbs heat in the tropical sun, so good insulation, shading and ventilation are essential.
Width
At 2.44 m wide, a single container is narrow. Joining units creates more generous rooms.
Structural changes
Large openings weaken the shell and need steel framing to restore strength.
From our gallery
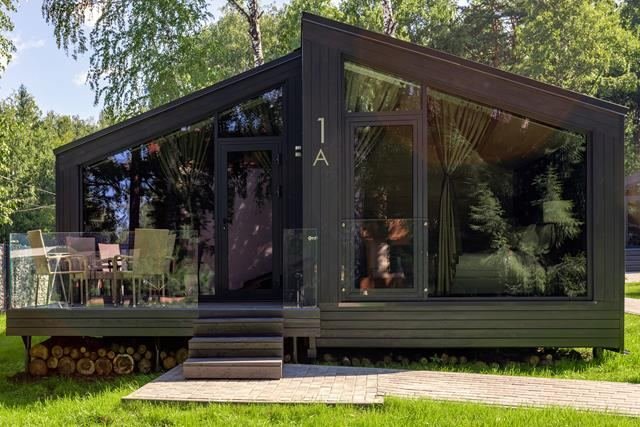
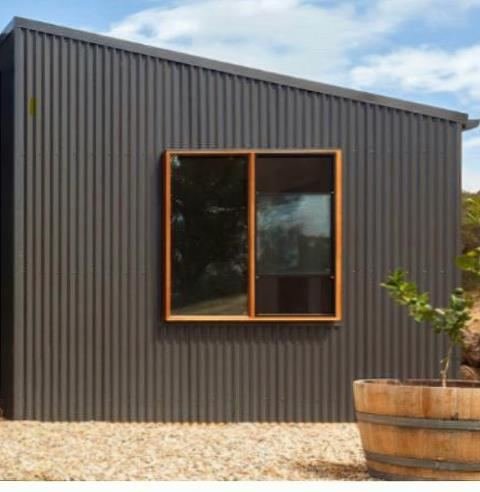
A selection of recent enVision buildings.
What we build with this system
The services where this system is often a good fit.
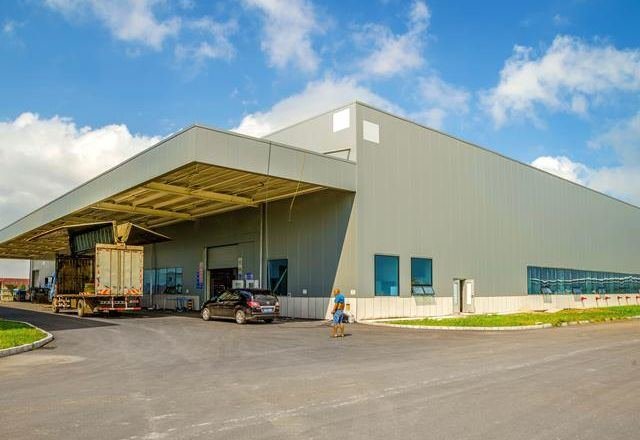
Commercial Modular Buildings
Offices, retail, education and healthcare buildings that open sooner.
View serviceModular Garden Buildings
Garden offices, studios and storage buildings that add space without a long build.
View service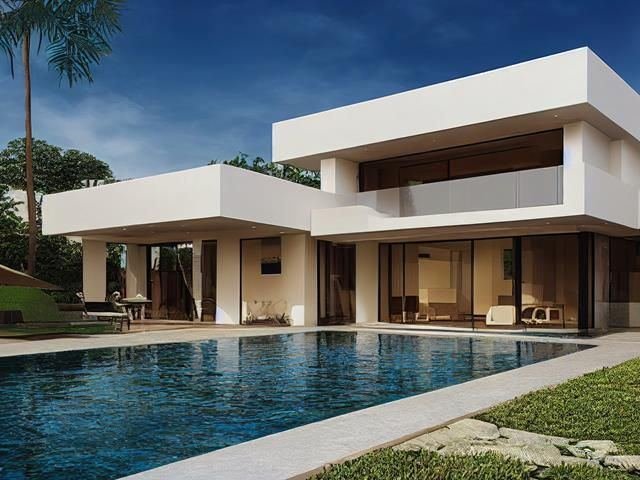
Modular Holiday Homes & Villas
Premium villas and cabins for resorts, private estates and holiday rentals.
View service
Built in the factory. Finished on your site.
Built in sections
Each module is made in a controlled factory environment, away from the weather, with strict quality control.
Delivered to site
Finished sections are transported to your site while the groundwork is prepared.
Assembled into one building
Modules are joined into a single, cohesive structure, with site work completed in as little as four weeks.
Shipping container buildings: questions answered
Are container buildings too hot for Indonesia?
Not when converted properly. Insulation, shading, ventilation and air conditioning keep them comfortable in the tropics.
What sizes are available?
Containers come in standard 20 ft and 40 ft lengths, 2.44 m wide, in standard or high cube height. Units can be combined for larger spaces.
Can containers be stacked?
Yes. Containers are designed to stack, and two-storey layouts are common, with engineering for openings and connections.
Are they good for cafes and shops?
Yes. Their industrial look, security and portability make them popular for cafes, retail kiosks and pop-ups.
Other modular solutions
- SIPs panel systemStructural insulated panels with an EPS or PIR foam core: strong, airtight and highly insulated walls, floors and roofs.
- Light gauge steel (LGS)Precision-made galvanised steel frames that won't rot, warp or attract termites, for homes, extensions and commercial buildings.
- Ready modules from ChinaFactory-finished modules sourced from China, shipped to Indonesia and installed on your site. A cost-effective route for camps, offices and housing.
- Flat-pack & expandable container housesContainer-sized units shipped flat or folded, then assembled or unfolded on site in a short time. Ideal for site offices and temporary camps.
- Composite sandwich panel buildingsSteel-faced insulated panels with PU/PIR, EPS or rockwool cores. Our system for mine camps, warehouses and site buildings.
- Volumetric modules & podsComplete room-sized modules and bathroom pods, finished in the factory, from the CORE module to living PODS.
Is this system right for your project?
Tell us what you're planning and we'll recommend the best modular solution for your design, budget and site.